Saturday, October 24, 2015

Shades of Grey

We went by the house today and the gas company was finishing up, so I dragged Arthur to Bath&Body Works down the street for their BOGO candle sale while we waited for them to leave. All of our future guests, you can rest assured knowing that your nostrils will be pleased with our new home over the holidays ☺️

Now on to our humble abode! The exterior had been power washed and looks awesome. They have the light fixtures in, the address plate up, and the front stoop poured. We will also have 2 steps coming down from the stoop to the sidewalk. 


We walked in and got all excited because we noticed that the first floor bathroom was pretty much complete, and THEN realized the most exciting part of the whole process: THE FLOORS ARE IN!! 

And goodness gracious are they BEAUTIFUL. We are so, so happy with the darker, truer gray that we switched to just a few weeks back. It was a great decision to go with our gut and make that change.
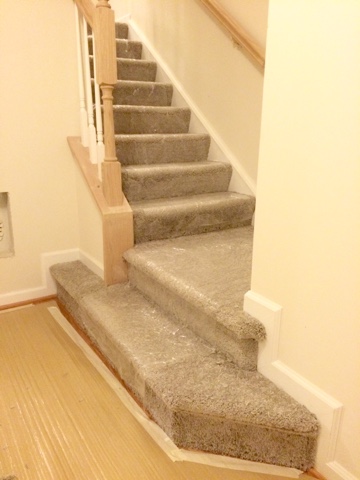
The above picture is a little yellow just because of the floor covering bouncing off of the lights. Below is a better picture of the actual carpet color, as well as the hardwood!!!!


As we mentioned in earlier posts, we really haven't seen the light hardwood in many homes, blogs, or online. Most people choose the engineered dark wood especially when choosing espresso cabinets. We went for high contrast, which is most evident in the kitchen and I think it looks so awesome and unique. 


We had to keep pulling up pieces of the protective covering to take pictures, so no photos of the entire look just yet. These sneak peeks are enough to make us so anxious to see the finished product though!

For those of you avid progress monitors, you may have also noticed the granite is in! Now that we see the whole slab we are extremely pleased with how much gray marbling there is throughout. We thought that we had similar granite in our current apartment, but this one is much prettier, and the design/color marbling is diagonal which makes it even prettier. 


Here are a few more random pictures of kitchen progress...


And our deck is finally in off of the kitchen! 


As we progressed upstairs we found the door handles in, the light switches up and even shower doors! 


Our bathrooms are pretty much complete throughout the house, although we unfortunately didn't get to see any master bath progress because the door was locked (?)


We wound down our visit by peeking off the terrace and then popping into the garage to assess where we can put a crafts/workstation. 


Walking up and down 4 floors worked up an appetite (ha)! So we drove down the street to a local Salvadorean restaurant and got a little 'crazy'... ('Crazy Margarita' from Azteca) 


Now back home to finish packing up some boxes. Only 3 weekends left until closing! We. Can't. Wait! 

Sunday, October 18, 2015

Tile in Style!

First things first, the outside of the house is complete and it is BEAUTIFUL! We originally thought the siding would be lighter, and we are so happy it is more of a medium tan vs. a light beige. So perfect! Baby sister was in town this weekend, so we got to show her around what we HOPE will be her future home too if we can get her to go to UMD. Maybe touring our house helped, who knows? ☺️


The trim is up around the house, which definitely makes it aesthetically feel more 'complete'. 


Still no granite in the kitchen, and the carpets/wood isn't in yet. But the bathrooms are nearing completion! Below are a few of the guest bathrooms, complete with the white tile showers and gray swirled tile floors. 


The MOST exciting development came in the Master bath. The tile work is complete and the colors look AWESOME! 


The tile is carried throughout the entire bathroom, including the floors (hard to register because of the dust, but you get the idea!). 


We really love how the accent bar turned out. It is nice and neutral, and the bathroom itself feels very organic. 


We are hoping the county is able to come out and do the gas inspections tomorrow, if not we are told that may set our closing date back - which would be a mess for us because of our apt lease ending in mid Nov. 

Thank you to all of our friends and family for putting positive vibes out there for us to encourage this process to move along without any major hitches. We're hoping that the next time we post, we have some floors to show you! 

Now it is back home to enjoy all of the festivities October has to offer. Like homemade whiskey infused pumpkin pie. (Ugh, ok, ok...and packing.)  ☺️

Enjoy your Sunday, everyone! 


Saturday, October 10, 2015

One month to go!


Our timeline has moved up significantly, and we are scheduled to close on November 12th. The moving trucks are on standby and our unpacking crew (read: Mom & Grandma) are booking their tickets! 

Big surprises today when we walked in - the cabinets are up! 

It is going to be a HUGE upgrade having so much cabinet space, plus a pantry. It feels like we are busting at the seams in our apartment. I can't wait to move! 
I am also excited for the pull-out feature. I feel like that's how you know you are categorically 'old': when cabinetry excites you. 
Below is the hutch, we are really glad we opted to add it in. It really makes the kitchen feel complete.


In addition to the cabinets, they also have many of the doors up already! No knobs yet.


Arthur also noticed the banisters are up! They will be stained dark espresso to match the cabinetry throughout the house.


Our Master bathroom granite is also in! We LOVE how earthy and beachy it looks. Those big chunks look like seashells nestled in powdery (Siesta Key) sand. 


The sunset was beautiful tonight. All we need is a bottle of wine up here. Soon we will be able to relax and enjoy the view.


Now we're headed out for a run at the local park. A beautiful start to this holiday weekend. Enjoy, everyone! 


Sunday, October 4, 2015

From the Windows to the Walls!

aaaaaand we're going to cut this blog title short to maintain our G rating. 

I quite literally jumped for joy when we stepped into the house today. It is a completely different feeling walking (read:sneaking) in with the walls up. We are really happy with the size of all of the bedrooms (2 of which we had never seen in any models), and think that our oversized sectional will fit perfectly in the living room. This Strauss model is surely spacious, and bright - even for an interior unit!


The only hiccup we noticed was that the wiring for our dining room chandelier was not present. Art mentioned it at the pre-drywall meeting, but they seem to have forgotten to put it in. Hopefully this doesn't hinder any progress in other areas, as now they will need to fix that.

On a happier note, how amazing will it be to have a cup of coffee in front of these big bright windows? (Or on that soon to be patio!?) I love daydreaming about everything will we be able to do with our kitchen and outdoor spaces - from coffee and book nooks to gardening space. And I'm even more excited to get an oversized dining table to finally host all of our family for the holidays. This will be the second best place in the house (after the terrace, of course)


We elected to put the TV mount on the wall between the staircases. This way it will be able to swivel towards the kitchen, or the living room, and is out of the way enough that it doesn't have to be the main focal point of the room at all times. 

I also really love how high the ceilings are in the staircases. It makes the walkways feel 'grand'.
 

And last but not least, the terrace. Nothing up here has changed (except for a lotta bit of water), it's just nice to be able to look out and see the rest of the 'hood before we have the final unit of houses built behind us. 


That's all she wrote for this week, happy Sunday everyone!