Showing posts with label New Construction. Show all posts

Saturday, August 22, 2015

First Home Buyers Certification

Well, today was.......boring. In order to qualify for our loan with the bank, they required us to take an 8 hour course for first home buyers. We will have to send our completion certificate to the underwriter. In the long run, the 8 hours is well spent because we were able to avoid having to get an FHA loan and paying mortgage insurance. They talked to us all about contingencies in contracts, things to ask a realtor, types of loans, the importance of home inspections, etc. etc. Considering the effects of the housing market crash in 08, it is really nice to see all of the policies and regulations in place for home buyers - even if it does take up a Saturday. In the long run, I'm sure it does a lot of people a lot of good.

 I couldn't stop daydreaming and looking at pictures of what our finished home will look like. Right now it feels like the weeks are dragging because we are just so excited to make this move and put down roots, but I'm sure December will be here before we know it! 

Saturday, August 15, 2015

Groundworks Completed!


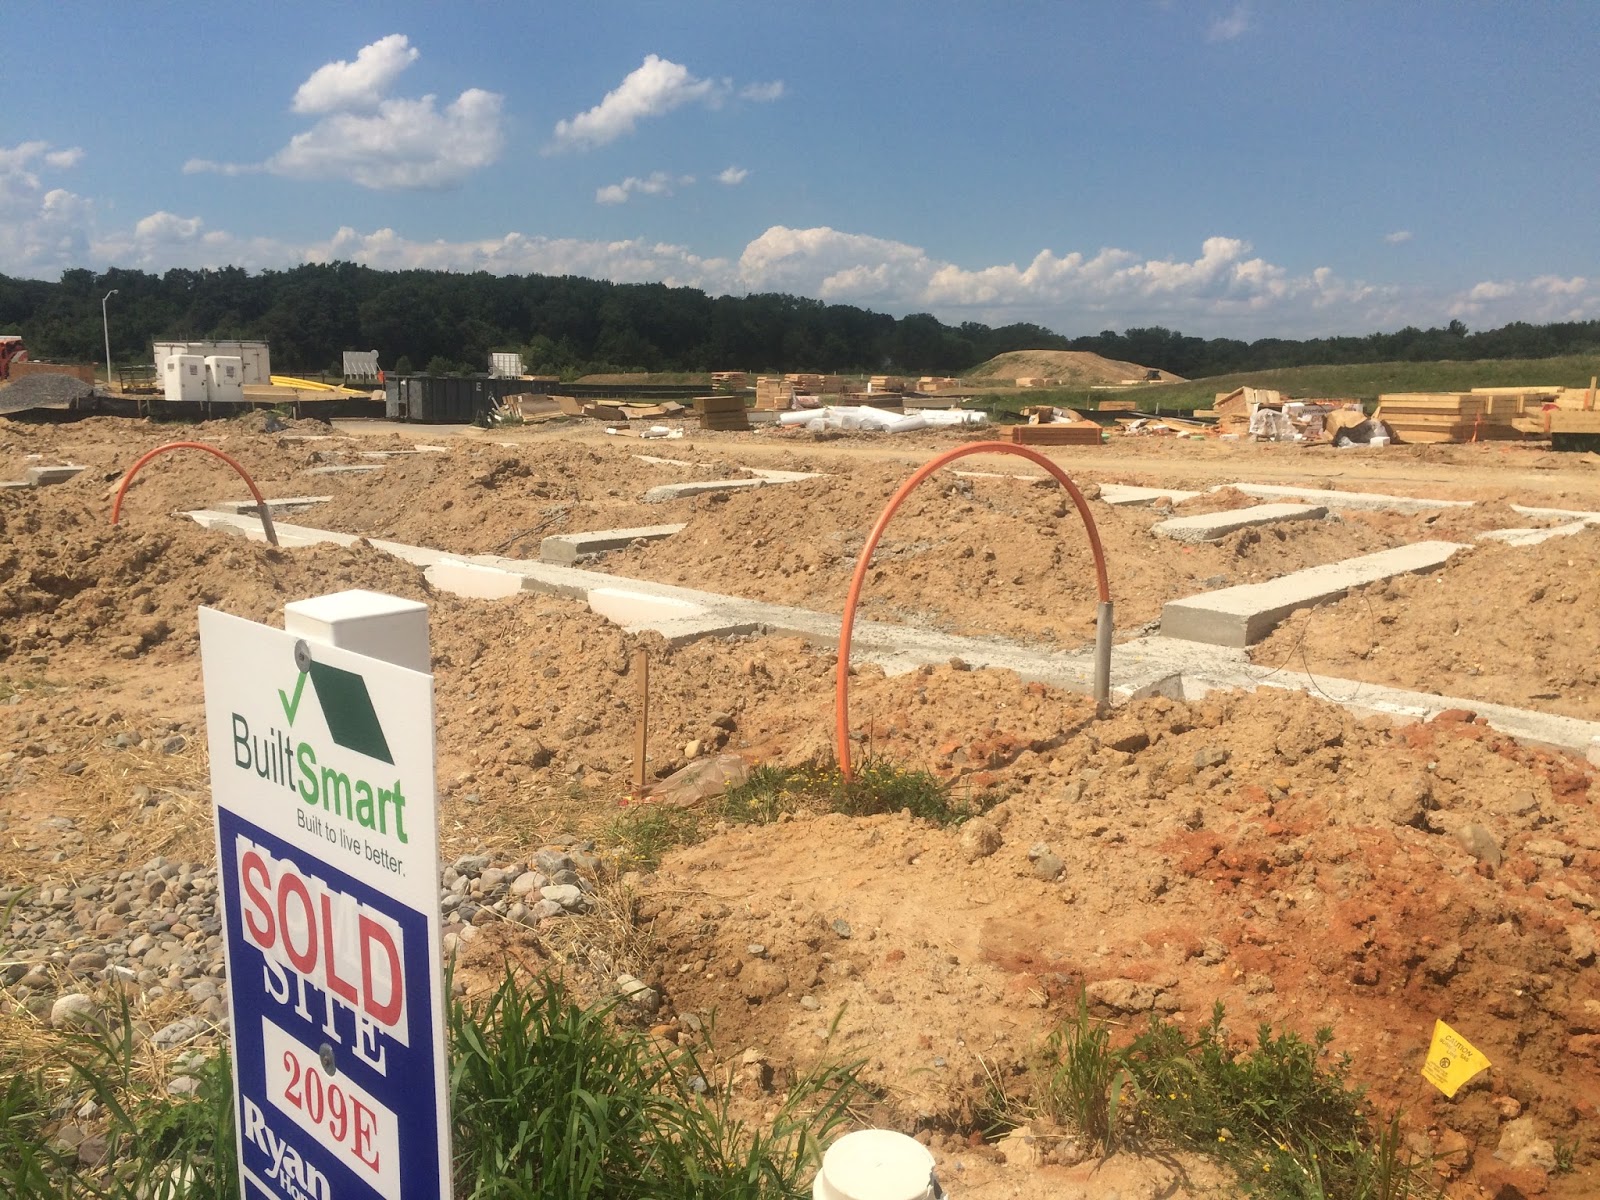
We stopped by the house today and were excited to see the crew there working! We have been told that all of the groundworks along the water/sewer connection have been completed,inspected and backfilled. They have started the concrete slab prep work for the garage/ground level, which they hope to pour next week. Also - they already have the lumber coming in this week! We can't believe how fast this process is moving. 

Looks like our families are right - we need to get to packing up our apartment! Any takers? 😉


Saturday, August 8, 2015

Foundation + Wings & IKEA

We stopped by the house today to check up on the progress and things are coming along wonderfully! 


Our project manager let us know that the plumbing will be coming up next. Everything is moving so fast! Keep your fingers crossed for no rain or hurricanes this season. 

After checking up on the house we went over the BW3s for a mid day pick me up before preparing to spend the next 4 hours of our day at - where else?- The Land of IKEA. 

In the words of Will Ferrell in 'Old School' we're just having a "nice little Saturday" over here in our future community ☺️

Sunday, August 2, 2015

Footers + Exploring The Area

We stopped by one week after our pre-construction meeting and they had already filled the foundation for our row of houses. We have 7 units in our building, and once we are complete there is one final building of 7 that will be built directly behind us. We are the last two rows of houses in this 'phase' for our development.

View from the front 

 View from the back 
 View from the side


In the middle of our neighborhood they are putting in a giant park/green space, that will have gazebos, running paths, etc. The plan is that small concerts, community gatherings, etc. can be had here. Right now, it is a gigantic overgrown blob. Still nice to see so much green, though, after all of these past years in concrete jungles.  


Following our check-in on the progress of our house we drove around a little bit and explored the area. 
Key findings were:

Target: CHECK
JoAnn Fabrics: CHECK
Dunkin Donuts: CHECK
Chipotle: CHECK (and YUM)
Party City: CHECK
Marshall's: CHECK
Pier 1: CHECK
IKEA: CHECK (and UH-OH $$)

After we decided that there are indeed more than enough places for us to go broke, we realized that only 4 minutes from our house we also have:
 LAKE/NATURE EXPLORATION AREA: CHECK!

We only drove up to the front and walked in about 300 ft, but I already cannot wait to take walks here in the Fall as the leaves change all around! This lake is also stocked with a lot of fish such as Bass, Trout, etc. There is a running path along the edge of the lake that is 1.4 miles, and it is also a dedicated 'birding' area. 

I am dying to bring my Canon out here - I was able to snap a few pictures of this butterfly, but the full breadth of it's beauty is stifled by the Lifeproof case on my iPhone. 


After exploring we were more excited than ever with the choice we made to move to this Ryan Homes development. We are still 3.5 months out from completion, so for now we will continue day dreaming about what life will be like once we move to our new home. 


Sunday, July 19, 2015

'Ground Breaking' News!

They have moved up our timeline and are breaking ground this week!!!! We are so excited. We have our pre-construction meeting this week.

As soon as the fun begins, we will post pictures to update you all on the progress!


Updated 7/30: We visited the site before our pre-construction meeting and they did indeed break ground 2 weeks early. Yay!


Saturday, July 11, 2015

One Step Closer! Exterior Colors

Good news came our way during vacation!

The external colors and materials are all in to begin building. There may even be a chance that they break ground BEFORE August - sooner than originally planned! Fingers crossed that things keep moving smoothly!


Almond & Red Exterior w/ 1/2 brick bottom


Monday, June 15, 2015

Finalization

Things are kind of quiet right now - but in our case, silence is a good thing! We had our finalization meeting last week and reviewed all of our flooring options, upgrades, floor plan, etc. The great news is there is only 1 unit left in our building left to be sold, which means we are on track to begin building in August! 

So until then, we are waiting patiently - and heading to Mexico to take some r&r before the building process kicks into gear!

See you in August!

Saturday, June 6, 2015

The Model Home

Just for reference, we have included pictures of what the general layout will be in our Strauss Attic.

Exterior (this is what ours will look like! 1/2 brick, 1/2 siding)
 Main living powder room
 Living Room
Open Layout Living Room/Kitchen 

  Laundry
 Master
 Master Bath
 Master/Guest Hallway
 'Attic' Shower

 Rooftop Terrace Room 

 Stairways
 Open Layout Morning Room/Kitchen/Living Room


 Entryway
Patio off the kitchen
 Living Room/Open Kitchen
 Living Room
 Kitchen
Kitchen/Dining Room/Living Room
 (the shelves in the cabinets PULL OUT! What an awesome feature!)


Another gratuitous terrace shot 


Wiring

We had our wiring appointment the other day - following the design appointment. Not a whole lot of fun pictures to show. We did however put TV mounts in the living room, terrace bedroom, and guest bedroom. We figured this makes up for the lack of fun bathroom tile for our guests to enjoy (kidding, kidding!). 

The Guardian rep also goes through other options such as adding in a security system, mounting a BOSE surround sound system, turning your home into a completely wireless command system a la Disney's Smart House (again, kidding!). There were some pretty cool options, but the extent of our splurging stopped at the TV mounts (three cheers for no ugly hanging wires!)


Design Appointment

Flooring

Again, we had decided that we wanted high contrast, and because our unit is internal we did not want to have both espresso cabinets and espresso floors. We thought that would darken our main floor too much, and would limit us in our 'natural' design. 

We started off comparing the darkest hardwood floor option ('Saddle' I think it's called) vs. the lighest option (Natural). 


We narrowed down to Natural Oak (pictured right) for the main living area, and first floor off of the garage.


 Then it was time to narrow down the countertops. You only get two choices - Santa Cecelia Light (a common option) or New Caledonoa. We went with the Santa Ceclia Light (pictured left) so we could brighten up the cabinets, and tie the light flooring into the general concept. 


Altogether, this will be our kitchen! The only difference will be that our Espresso cabinets are flat, so the kitchen as a whole will be very seamless and modern (hopefully). 


Next came the carpet. We considered putting hardwood in the whole house, but the additional $5,000 cost was hard to swallow. Mom tells me carpet will be better in the long run, because my sure-to-be-clumsy progeny will undoubtedly take a tumble down the stairs at some point. We'll take her word for it. 


We knew we didn't want the 'Almond' or tan/beige flooring. Luckily, there were a lot of really beautiful grey options, which will tie in beautifully with the grey elements in the Santa Cecilia, and will allow us to bring in a wider range of colors when it comes to decorating. 

The 'included' carpet selection is limited, but not horrible. We were up-sold simply due to the fact that for an extra $200 you can get 10 year warranted 'spill proof' carpet. We also upgraded the carpet pad to help with allergens and longevity of the carpet. 

We went with Shaw's  'Amazing Greige' carpet. A beautiful mix of both beige and grey (clever, ay?). 

Here is what the Amazing Greige carpet (stairs & bedrooms), Natural Oak hardwood (living), and Santa Cecilia (kitchen/bathrooms) will look like. Luckily, the chair at the design center is the exact color of our furniture at home. We got a great visual on how everything will look tied together, especially when you consider our cabinets will be the same color as this chair. 


Bathrooms

Bathrooms were, arguably, the hardest part. What comes included is......... kind of ugly. Plain. Boring. And upgrading to the next step up is a LOT. So we decided to sacrifice on upgrading all of the guest bathrooms (3), and instead save the money for the Master (sorry, Family/Friends/Future Guests). 

Guest Bath 1
You basically get the option of about 5 different floor tiles, and either white or 'bisque' for the bathtub. The floor we chose is tan, with some beautiful gray marbled throughout. The grey from our 'greige' carpet pulled perfectly on the gray of the floor. We decided to go with the white tile, because 'bisque' just felt like a less-clean version of white. I couldn't imagine that in a bathroom (but, hey, maybe it looks pretty in person). 


We hated the listello band. We felt that it would 'date' the bathroom, which I actually think is the opposite of the intention. I'm pretty sure the head design-options-chooser (official title) actually said "Put this scroll in the middle and it will make these people feel fancy", and none of the lackeys around the office had the guts to say "Actually boss, it may, instead, make them feel 80.". 

But again, to each their own. Maybe it looks pretty in person. For us? Nope. 


Master Bath
The Master Bath was fun, only because we decided to upgrade. You get a wide arrange of tiles to choose from, and you can mix and match your accent band as you please. The cabinets in all of our bathrooms are the flat panel Espresso, so to change things up we went with the Sandstone countertop. It is accented PERFECTLY by the accent band we chose. It doesn't register in the picture, but the band has beautiful crystallized blues and greys. I LOVE our master bathroom! 


Attic Bath + Garage Bath

Both the bathroom in our 'Attic' - which is really an additional bedroom off of the rooftop terrace- and the bathroom on the first floor next to the garage - which is part of the first floor bedroom - will have the same flooring. Both of these bathrooms just have basic vinyl and are stand up showers. We selected the flooring that had the most grey, so we could bring out the carpet (noticing a theme yet?). There are also tans/beiges in this vinyl - so we can retain the 'organic' look. 

Our laundry room will have the same vinyl. 


Well, that's all she wrote for the designing! I think we have some pretty unique choices, as we struggle to find our exact color combos on other blogs - but we are hoping that when it all comes together, we will have something reminiscent of this in the kitchen. 


Now the hard part - waiting to break ground!